


The Brook House
Instead of discarding the historic character of this classic Woodstock NY home, we preserved most of its existing shell and focused our energy on reimagining its interior.
The original structure had soul, but its layout was dark, compartmentalized, and completely disconnected from the modern daily living the homeowners craved. By honoring its rustic envelope, we avoided unnecessary construction waste and created an elevated, tactile, and art-filled upstate sanctuary.
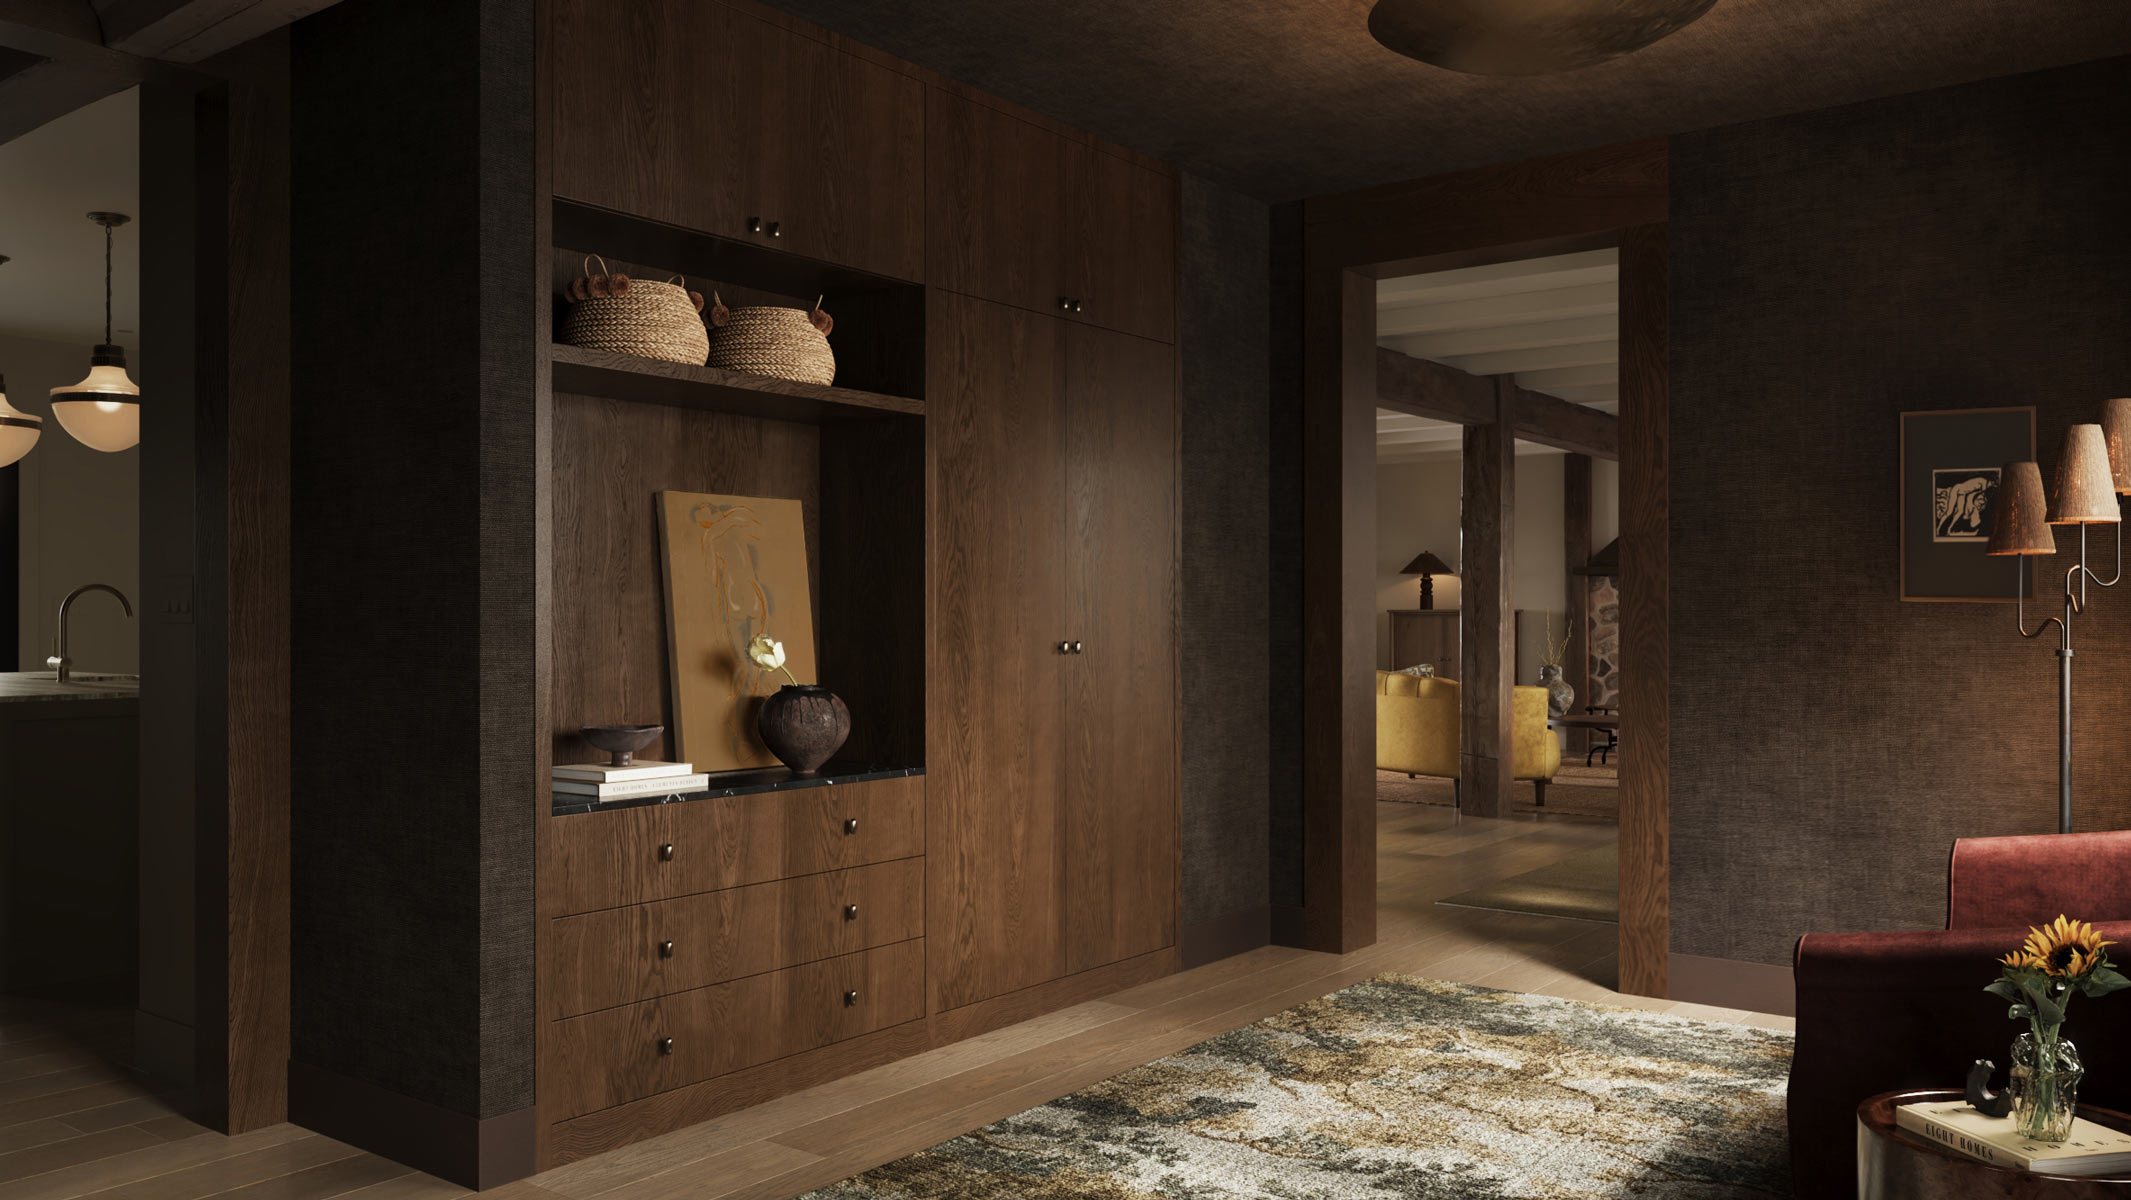
To transform the interiors from a dark labyrinth into a light-filled space, we deconstructed the original floor plan. While keeping the home's exterior footprint untouched, we moved walls and redesigned a flow that was aligned with how this family wants to live. We relocated the cramped original kitchen to the rear of the house, expanding it into a spacious culinary space complete with a hidden pantry. In the old kitchen’s footprint, we carved out a moody, highly functional anteroom at entry, creating an immediate sense of arrival.
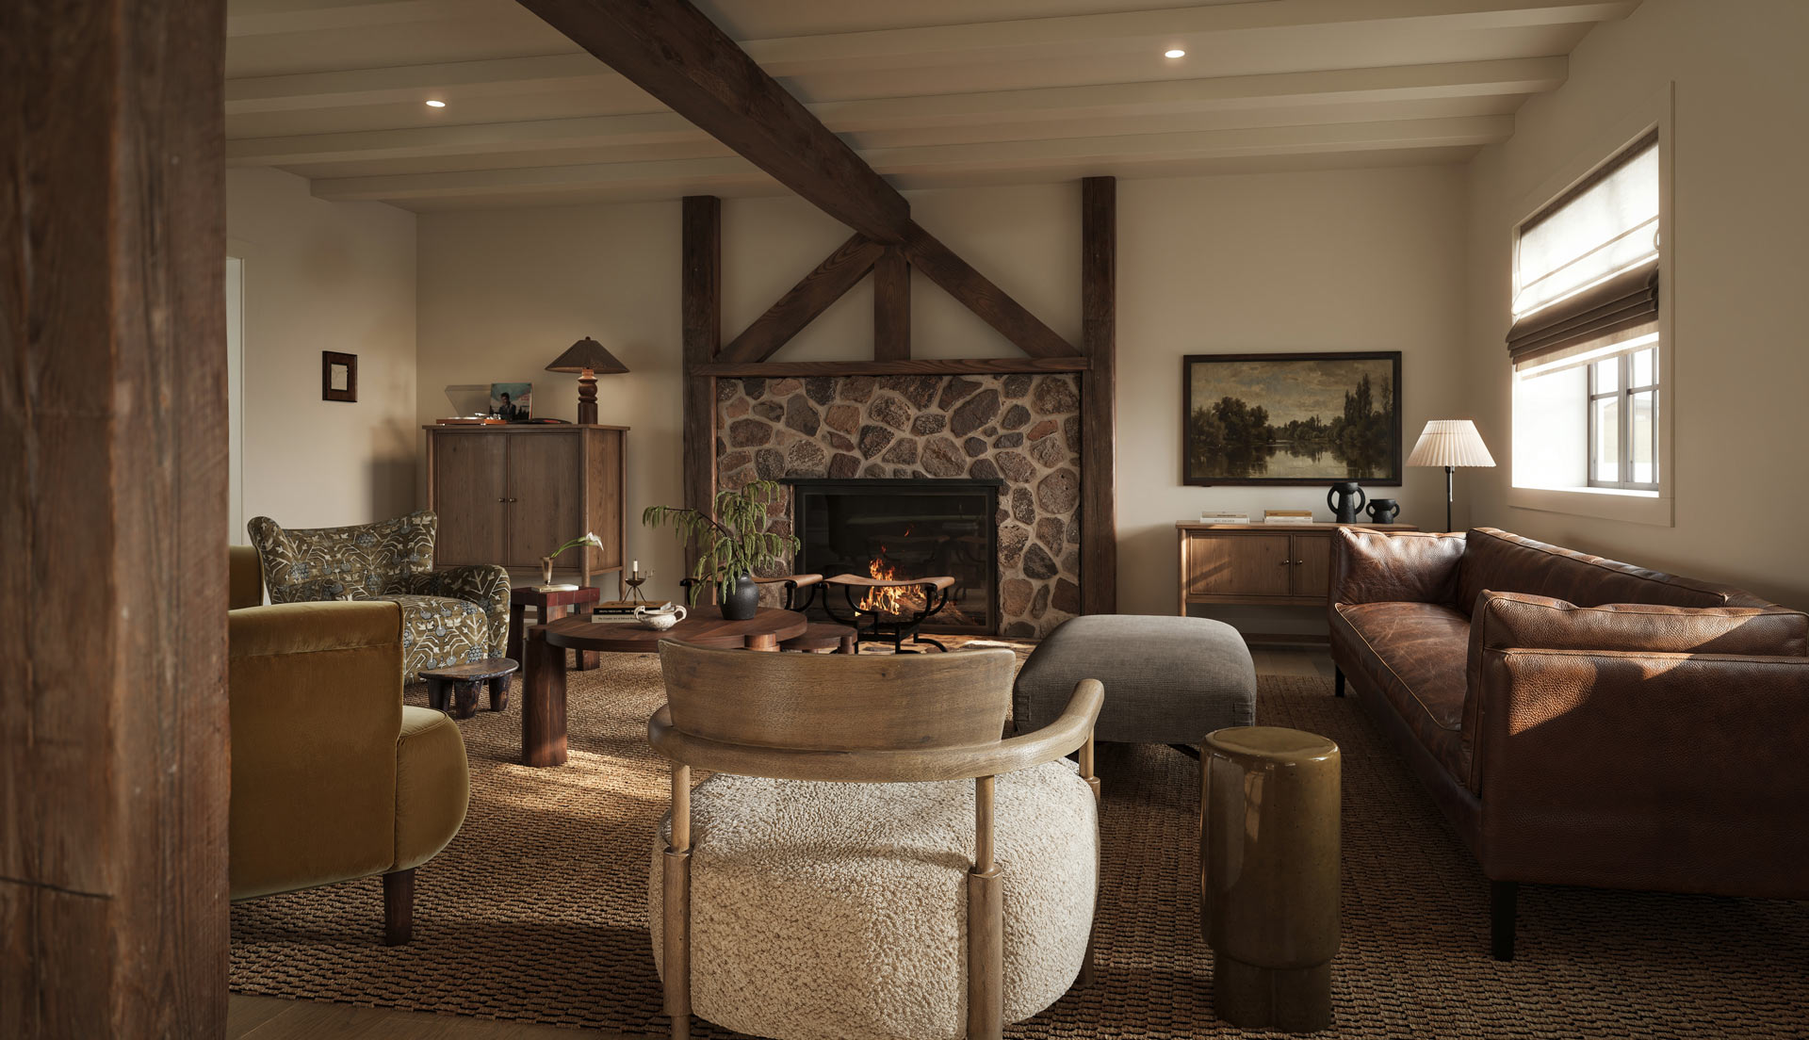
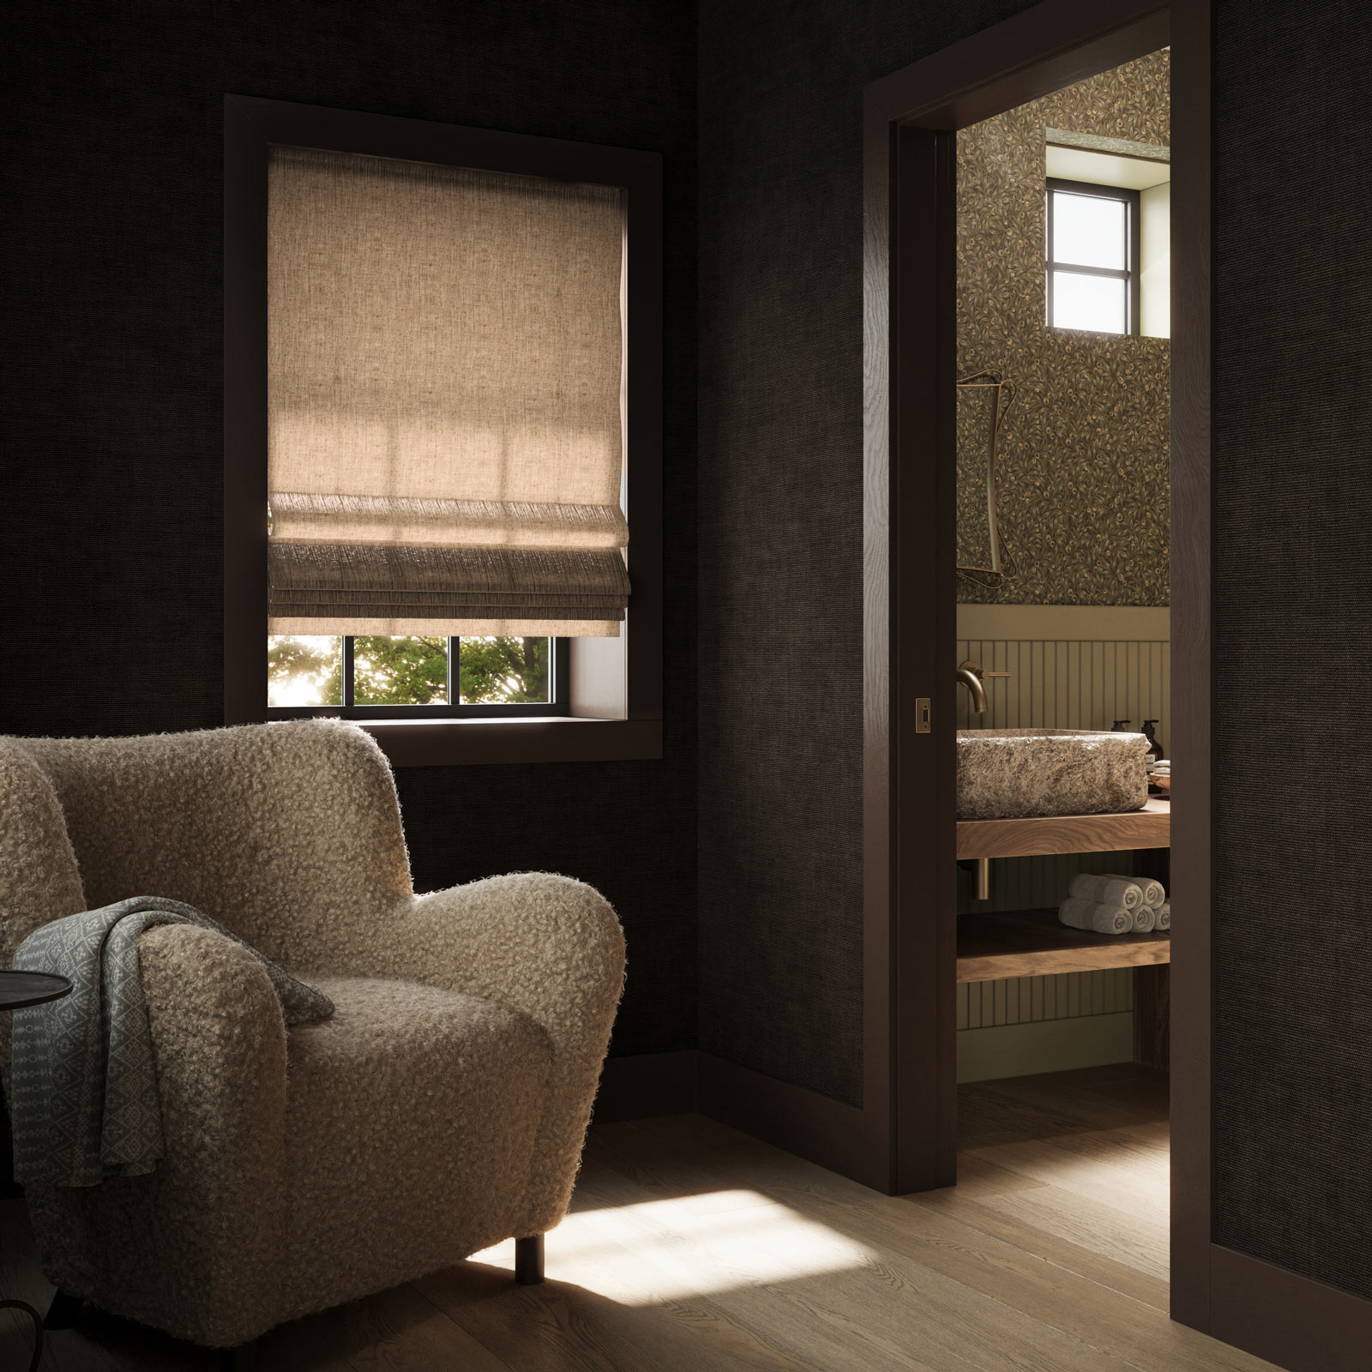
Guided by a desire for deep, grounded warmth, the interior design embraces saturated color-drenching and rich, tactile materials. The palette features custom dark-stained oak millwork, warm wall surfaces, and a central stone fireplace hearth that anchors the living space. Every detail throughout the home was chosen for its tactility and patina through daily use.
This came to include unlacquered brass plumbing fixtures and brass switch plates to tactile wall coverings, vintage-inspired lighting, and custom upholstery. The result balances a love of collectible design with an effortlessly lived-in feel that balances the soul of a historic mountain retreat with the refined aesthetic of a collector's showcase.
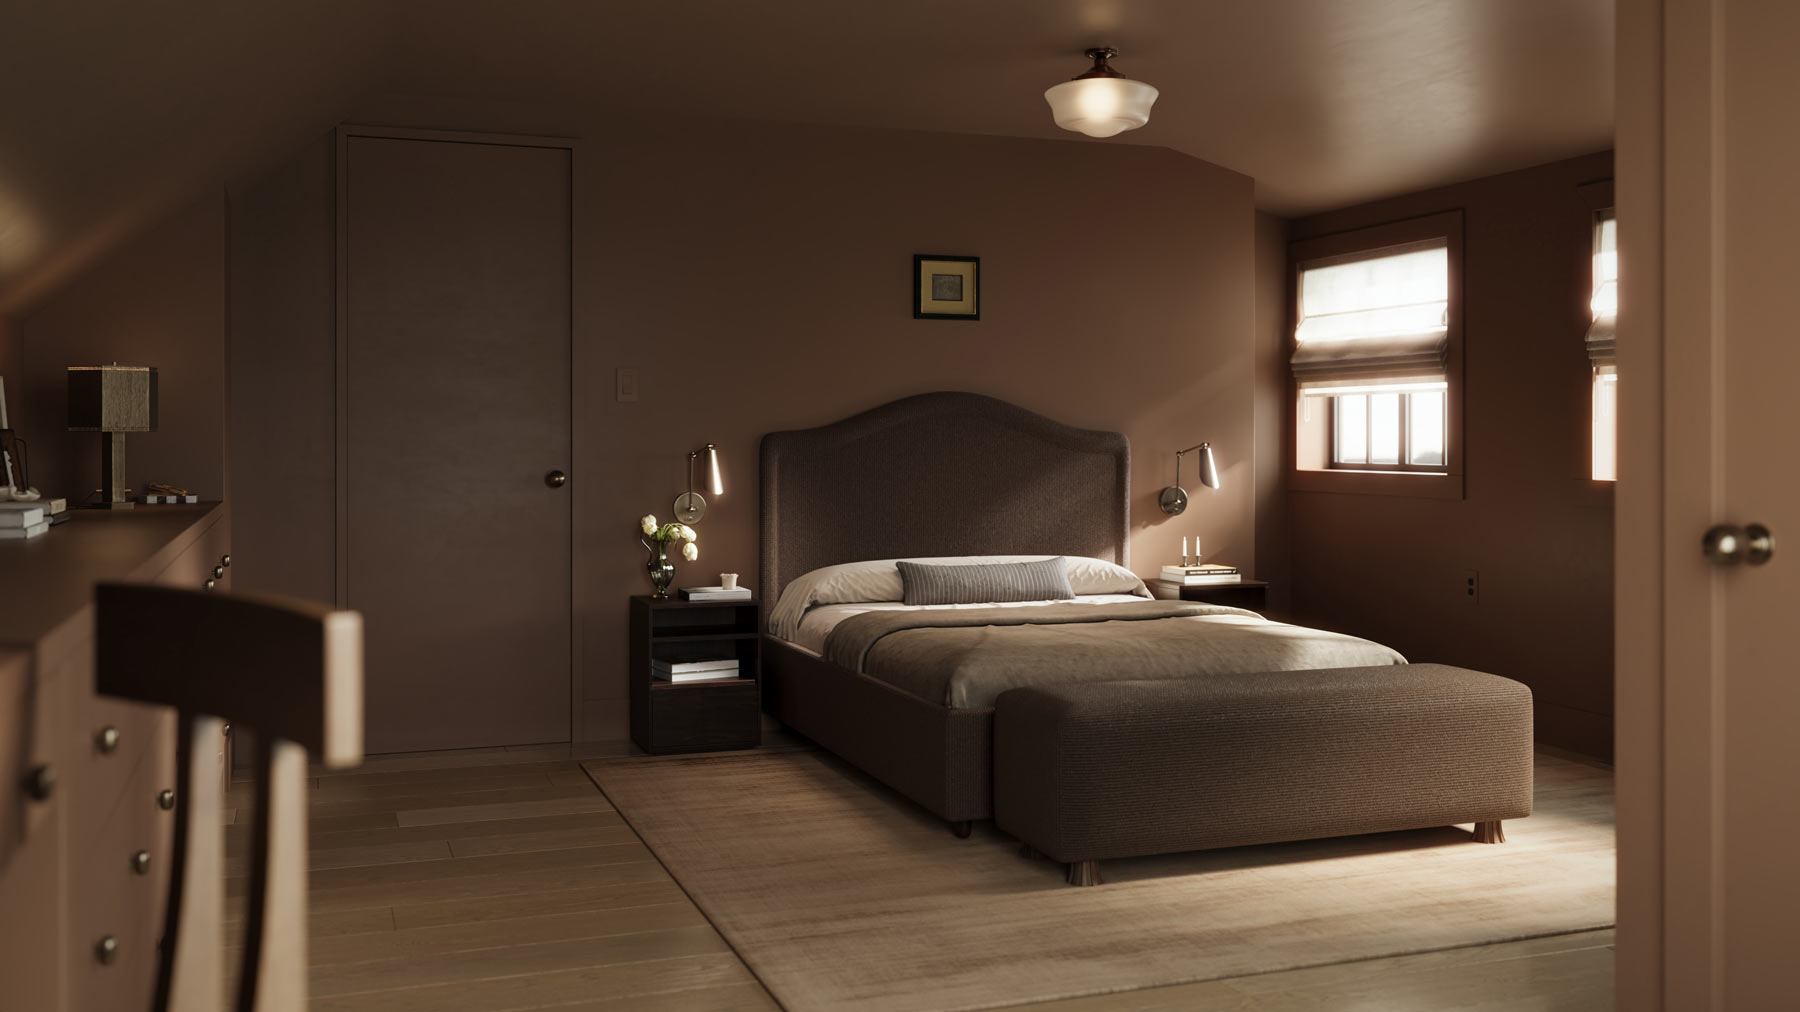
By pairing modern spatial discipline with a rich, textural material narrative, this Woodstock renovation proves that a home doesn't need to be built new to feel completely extraordinary. To quote a well-known principle in sustainable architecture: “the greenest building is the one that’s already standing.”